





GET MORE INFORMATION
$ 349,000
$ 369,900 5.7%
14623 Salem RD Road Lake City, SC 29560
2 Beds
2 Baths
1,676 SqFt
UPDATED:
Key Details
Sold Price $349,000
Property Type Single Family Home
Sub Type Single Family Residence
Listing Status Sold
Purchase Type For Sale
Square Footage 1,676 sqft
Price per Sqft $208
MLS Listing ID 163206
Sold Date 07/15/24
Style Ranch
Bedrooms 2
Full Baths 1
Half Baths 1
Year Built 1965
Lot Size 7.680 Acres
Acres 7.68
Lot Dimensions 7.68
Property Sub-Type Single Family Residence
Source Sumter Board of REALTORS®
Property Description
Location
State SC
County Clarendon
Direction Hwy. 378 - turn at the caution light (Central Crossroads) onto Barrineu Road - 3 miles+/- left to Salem Road; 1st house on the left - see our sign.
Rooms
Basement No
Interior
Heating Electric, Heat Pump
Cooling Ceiling Fan(s), Heat Pump
Flooring Carpet, Linoleum, Luxury Vinyl, Other, Plank
Fireplaces Type Yes
Equipment Satellite Dish
Fireplace Yes
Appliance Dishwasher, Microwave, Oven, Range, Refrigerator
Laundry Electric Dryer Hookup, Washer Hookup
Exterior
View Rural
Roof Type Metal
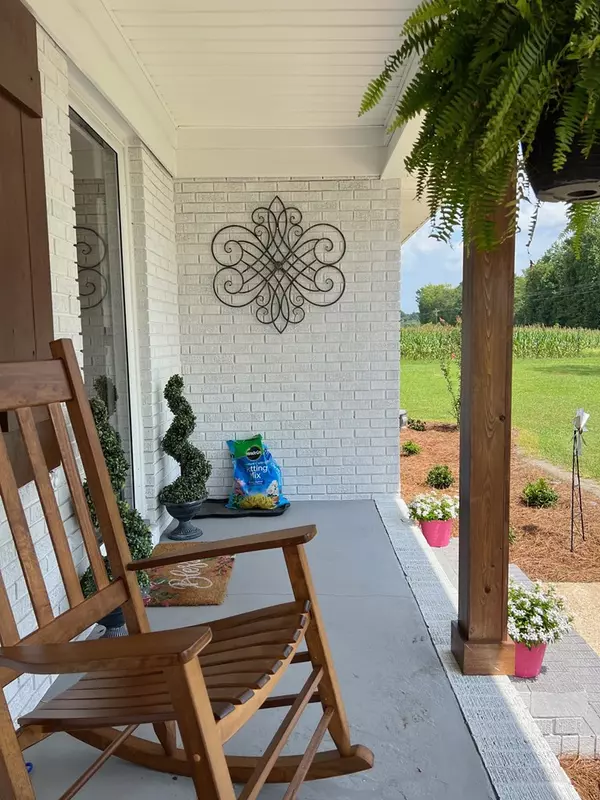
Porch Deck, Front Porch, Patio, Porch, Side Porch, Covered Patio, Covered Deck
Building
Lot Description Landscaped
Foundation Crawl Space
Sewer Septic Tank
Water Public, Well
Structure Type Brick,Vinyl Siding
New Construction No
Schools
Elementary Schools Walker Gamble
Middle Schools East Clarendon Middle/ High
High Schools East Clarendon Middle/ High
Others
Tax ID 357-00-02-001-00 - portion of
Acceptable Financing Cash, Conventional
Listing Terms Cash, Conventional
Special Listing Condition Deeded
Nearby School & Business
Get More Information