




Bought with Carolina One Real Estate
$202,000
$209,000
3.3%For more information regarding the value of a property, please contact us for a free consultation.
2 Beds
1 Bath
845 SqFt
SOLD DATE : 07/02/2024
Key Details
Sold Price $202,000
Property Type Multi-Family
Sub Type Single Family Attached
Listing Status Sold
Purchase Type For Sale
Square Footage 845 sqft
Price per Sqft $239
Subdivision Regents Green
MLS Listing ID 24011390
Sold Date 07/02/24
Bedrooms 2
Full Baths 1
HOA Y/N No
Year Built 1988
Lot Size 2,178 Sqft
Acres 0.05
Property Sub-Type Single Family Attached
Property Description
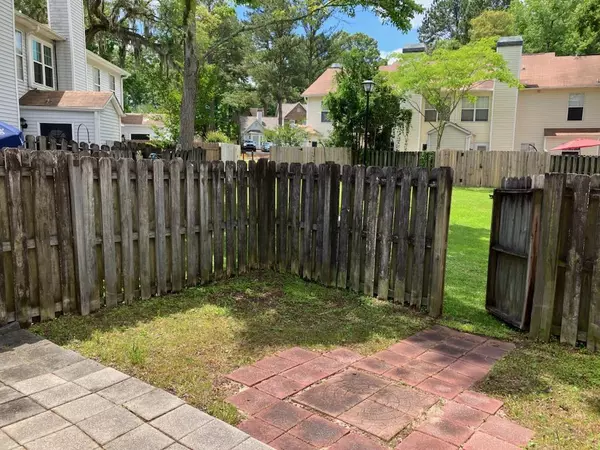
This is a one story, end unit, townhome in the Regents Green area of Kings Grant. Conveniently located to Summerville and the North Area; close to shopping, schools and employment. Kings Grant is located on the scenic Ashley River and the Jessen Boat Landing is just minutes away. The home is perfect for an individual or a couple......just starting out or for retirement years. There is a living room and a dining room, full-service kitchen, two bedrooms and a bathroom. There is a fenced in courtyard with a patio. The courtyard opens to a neat pond with geese and other acquatic animals. There is a large storage room located off of the patio.. The unit has 2 assigned parking spaces in front of the home. The refrigerator stays with the home.
Location
State SC
County Dorchester
Area 61 - N. Chas/Summerville/Ladson-Dor
Rooms
Primary Bedroom Level Lower
Master Bedroom Lower Ceiling Fan(s), Outside Access, Walk-In Closet(s)
Interior
Interior Features Formal Living, Separate Dining
Heating Electric, Forced Air
Cooling Central Air
Flooring Ceramic Tile, Laminate
Window Features Thermal Windows/Doors
Laundry Washer Hookup
Exterior
Exterior Feature Rain Gutters
Parking Features Off Street
Fence Privacy, Fence - Wooden Enclosed
Waterfront Description Pond
Roof Type Fiberglass
Porch Patio
Building
Story 1
Foundation Slab
Sewer Public Sewer
Water Public
Level or Stories One
Structure Type Vinyl Siding
New Construction No
Schools
Elementary Schools Oakbrook
Middle Schools River Oaks
High Schools Ft. Dorchester
Others
Acceptable Financing Any
Listing Terms Any
Financing Any
Read Less Info
Want to know what your home might be worth? Contact us for a FREE valuation!

Our team is ready to help you sell your home for the highest possible price ASAP
Nearby Schools & Businesses
Get More Information