





Bought with The Husted Team powered by Keller Williams
$400,000
$405,000
1.2%For more information regarding the value of a property, please contact us for a free consultation.
4 Beds
2.5 Baths
2,176 SqFt
SOLD DATE : 02/21/2025
Key Details
Sold Price $400,000
Property Type Single Family Home
Sub Type Single Family Detached
Listing Status Sold
Purchase Type For Sale
Square Footage 2,176 sqft
Price per Sqft $183
Subdivision Crowfield Plantation
MLS Listing ID 24027529
Sold Date 02/21/25
Bedrooms 4
Full Baths 2
Half Baths 1
HOA Y/N No
Year Built 1989
Lot Size 0.300 Acres
Acres 0.3
Property Sub-Type Single Family Detached
Property Description
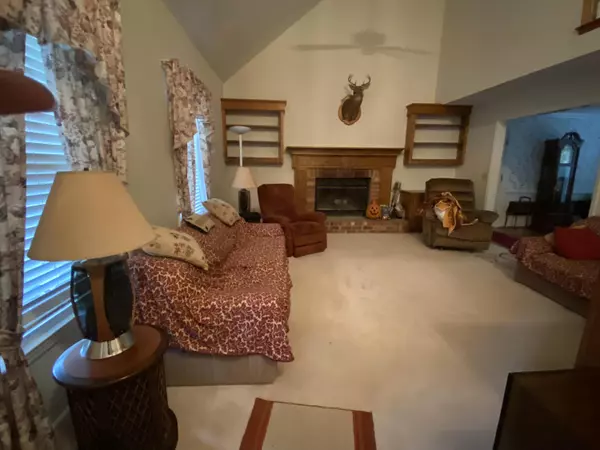
Crowfield Plantation is one of the Lowcountry's most desired locations. This well-planned community is full of amenities and is centrally located to all points of interest and necessity. Hunters Woods is a very attractive subsection with sidewalks and tree-lined streets. This home has been extremely well-maintained and is ready for the next owner. A huge great room with soaring ceilings and a fireplace is the family gathering place. A separate DR with chairrail & wainscoting will accomodate large furniture. Primary suite is on the first level. Huge backyard has a patio & is completely privacy fenced with a drive-thru gate. Wrap around front porch; well-landscaped yard; termite bonded; lots of storage space. Floor plan is ideal for entertaining.
Location
State SC
County Berkeley
Area 73 - G. Cr./M. Cor. Hwy 17A-Oakley-Hwy 52
Region Hunters Woods
City Region Hunters Woods
Rooms
Primary Bedroom Level Lower
Master Bedroom Lower Ceiling Fan(s), Walk-In Closet(s)
Interior
Interior Features Ceiling - Cathedral/Vaulted, Kitchen Island, Walk-In Closet(s), Ceiling Fan(s), Eat-in Kitchen, Entrance Foyer, Great, Separate Dining, Utility
Heating Central, Forced Air
Cooling Central Air
Flooring Ceramic Tile, Vinyl, Wood
Fireplaces Type Great Room
Window Features Thermal Windows/Doors
Laundry Electric Dryer Hookup
Exterior
Parking Features 2 Car Garage, Attached, Garage Door Opener
Garage Spaces 2.0
Fence Privacy, Fence - Wooden Enclosed
Utilities Available BCW & SA, Berkeley Elect Co-Op, Charleston Water Service
Roof Type Architectural,Fiberglass
Porch Patio, Wrap Around
Total Parking Spaces 2
Building
Lot Description Cul-De-Sac, High
Story 1
Foundation Crawl Space
Sewer Public Sewer
Water Public
Architectural Style Traditional
Level or Stories One and One Half
Structure Type Vinyl Siding
New Construction No
Schools
Elementary Schools Westview
Middle Schools Westview
High Schools Stratford
Others
Acceptable Financing Any
Listing Terms Any
Financing Any
Read Less Info
Want to know what your home might be worth? Contact us for a FREE valuation!

Our team is ready to help you sell your home for the highest possible price ASAP
Nearby Schools & Businesses
Get More Information