



Bought with EXP Realty LLC
$2,375,000
$2,599,000
8.6%For more information regarding the value of a property, please contact us for a free consultation.
4 Beds
3.5 Baths
2,289 SqFt
SOLD DATE : 03/25/2025
Key Details
Sold Price $2,375,000
Property Type Single Family Home
Sub Type Single Family Detached
Listing Status Sold
Purchase Type For Sale
Square Footage 2,289 sqft
Price per Sqft $1,037
MLS Listing ID 25003854
Sold Date 03/25/25
Bedrooms 4
Full Baths 3
Half Baths 1
HOA Y/N No
Year Built 1984
Lot Size 10,890 Sqft
Acres 0.25
Property Sub-Type Single Family Detached
Property Description
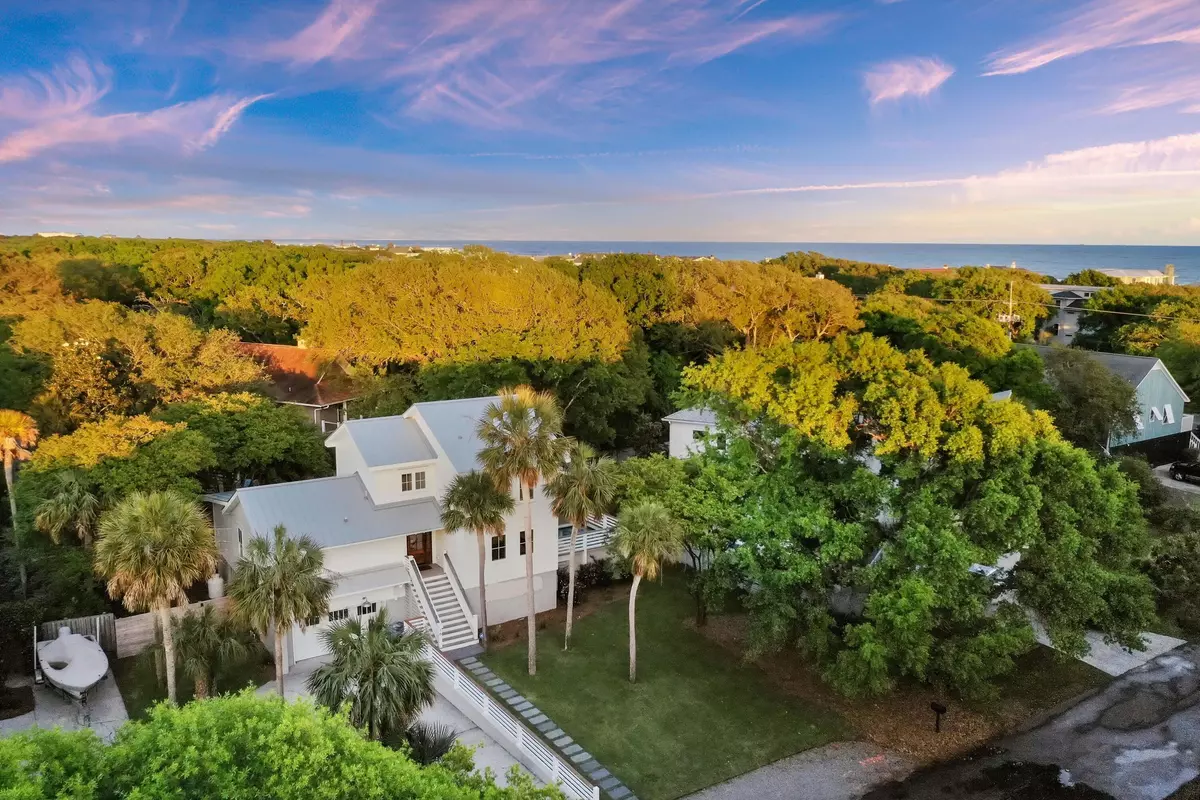
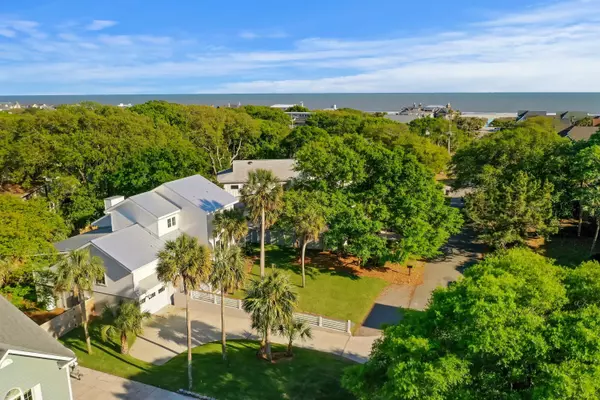
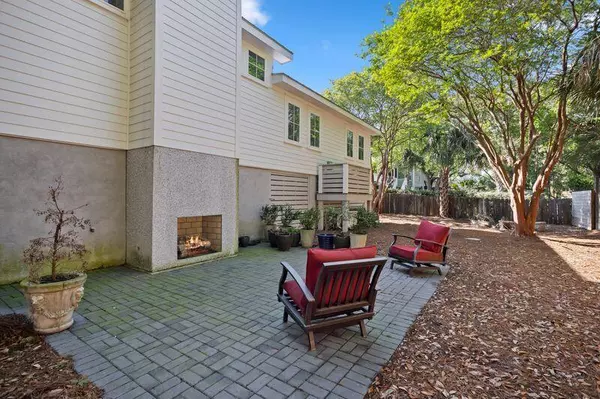
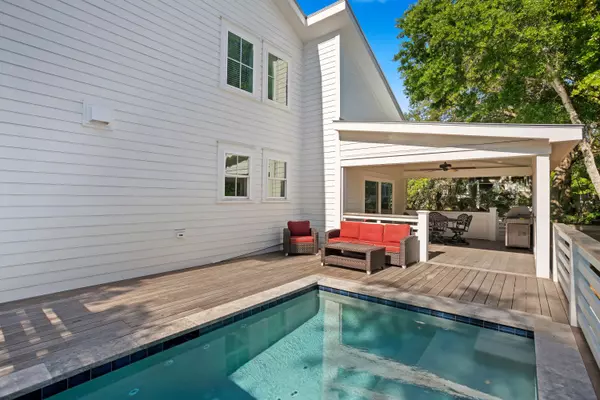
Priced to sell and comes fully furnished minus a few personal items and pictures. This completely renovated 4-bedroom, 3 1/2-bath home features an open floor plan, elevated pool with an IPE decking covered porch, and is just a block from the best beach access on the island at 42nd Ave. The house includes a huge fenced backyard with a paver patio and outdoor fireplace. Nearly everything has been replaced, including new plumbing, electrical, HVAC, and gas systems, as well as hurricane-impact windows and doors. Three of the four bedrooms accommodate king-size beds, while the fourth holds a queen. Two large bedrooms on the first floor have private baths. There's a laundry room upstairs and a closet for stackable W/D downstairs. The floors are hardwood throughout, with marble tile in the bathr
Location
State SC
County Charleston
Area 44 - Isle Of Palms
Rooms
Master Bedroom Ceiling Fan(s), Walk-In Closet(s)
Interior
Interior Features Beamed Ceilings, Ceiling - Cathedral/Vaulted, Ceiling - Smooth, High Ceilings, Kitchen Island, Walk-In Closet(s), Wet Bar, Bonus, Living/Dining Combo, Study
Heating Central
Cooling Central Air
Flooring Ceramic Tile, Marble, Wood
Fireplaces Number 2
Fireplaces Type Family Room, Gas Log, Two
Window Features Storm Window(s),Window Treatments
Exterior
Exterior Feature Lawn Irrigation
Parking Features 2 Car Garage
Garage Spaces 2.0
Fence Rear Only, Wood
Pool Pool - Elevated
Utilities Available Dominion Energy
Roof Type Metal
Porch Patio, Covered, Front Porch
Total Parking Spaces 2
Private Pool true
Building
Lot Description Level
Story 2
Foundation Raised
Sewer Public Sewer
Water Public
Architectural Style Craftsman, Traditional
Structure Type Cement Siding
New Construction No
Schools
Elementary Schools Sullivans Island
Middle Schools Laing
High Schools Wando
Others
Acceptable Financing Any
Listing Terms Any
Financing Any
Read Less Info
Want to know what your home might be worth? Contact us for a FREE valuation!

Our team is ready to help you sell your home for the highest possible price ASAP
Nearby Schools & Businesses
Get More Information