





GET MORE INFORMATION
Bought with Keller Williams Realty Charleston West Ashley
$ 274,900
$ 274,900
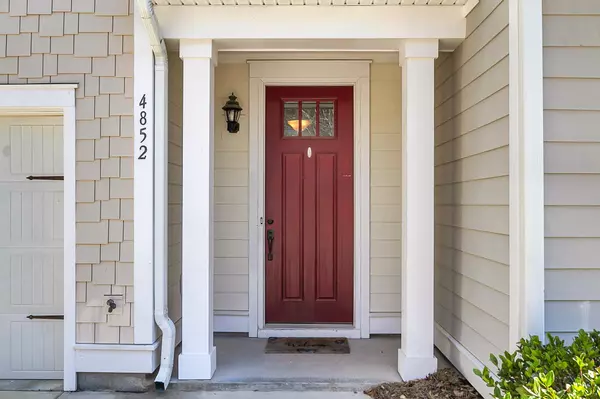
4852 Rocking Porch Ln Summerville, SC 29485
3 Beds
2.5 Baths
1,452 SqFt
UPDATED:
Key Details
Sold Price $274,900
Property Type Multi-Family
Sub Type Single Family Attached
Listing Status Sold
Purchase Type For Sale
Square Footage 1,452 sqft
Price per Sqft $189
Subdivision Wescott Plantation
MLS Listing ID 25007750
Sold Date 05/15/25
Bedrooms 3
Full Baths 2
Half Baths 1
HOA Y/N No
Year Built 2015
Lot Size 1,742 Sqft
Acres 0.04
Property Sub-Type Single Family Attached
Property Description
Location
State SC
County Dorchester
Area 61 - N. Chas/Summerville/Ladson-Dor
Region The Farm
City Region The Farm
Rooms
Primary Bedroom Level Upper
Master Bedroom Upper
Interior
Interior Features Ceiling - Smooth, Kitchen Island, Walk-In Closet(s), Ceiling Fan(s), Living/Dining Combo
Heating Central, Forced Air
Cooling Central Air
Flooring Laminate
Window Features Window Treatments - Some
Laundry Electric Dryer Hookup, Washer Hookup
Exterior
Parking Features 1 Car Garage, Garage Door Opener
Garage Spaces 1.0
Fence Privacy, Vinyl
Community Features Clubhouse, Fitness Center, Park, Pool
Utilities Available Dominion Energy, Dorchester Cnty Water Auth, N Chas Sewer District
Porch Patio
Total Parking Spaces 1
Building
Story 2
Foundation Slab
Sewer Public Sewer
Water Public
Level or Stories Two
Structure Type Cement Siding
New Construction No
Schools
Elementary Schools Joseph Pye
Middle Schools River Oaks
High Schools Ft. Dorchester
Others
Acceptable Financing Cash, Conventional, VA Loan
Listing Terms Cash, Conventional, VA Loan
Financing Cash,Conventional,VA Loan
Nearby School & Business
Get More Information