



Bought with Coldwell Banker Realty
$355,000
$348,202
2.0%For more information regarding the value of a property, please contact us for a free consultation.
4 Beds
2.5 Baths
2,944 SqFt
SOLD DATE : 01/07/2026
Key Details
Sold Price $355,000
Property Type Single Family Home
Sub Type Single Family Detached
Listing Status Sold
Purchase Type For Sale
Square Footage 2,944 sqft
Price per Sqft $120
Subdivision Buckshire
MLS Listing ID 25025467
Sold Date 01/07/26
Bedrooms 4
Full Baths 2
Half Baths 1
HOA Y/N No
Year Built 2006
Lot Size 8,276 Sqft
Acres 0.19
Property Sub-Type Single Family Detached
Property Description
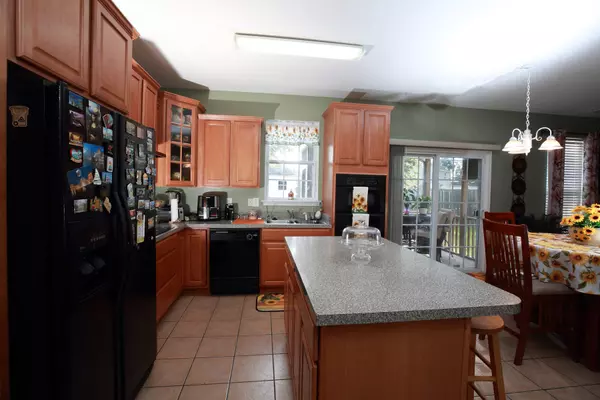
Fresh Price Update! Step into nearly 3,000 sq. ft. of versatile living in this well-maintained one-owner Summerville home. Flexible spaces include a loft, office, dining and living areas perfect for work, play, or entertaining. The oversized owner's suite features a quiet sitting area for retreat-style comfort. Outside, enjoy a front porch, back patio, and landscaped yard with two storage sheds, plus an extended driveway with room for 5-6 vehicles. With a mix of wood, tile, and carpet flooring throughout and a roof replaced within the last two years, buyers can move in immediately and enjoy all the space, charm, and amenities this home has to offer in a welcoming neighborhood.
Location
State SC
County Charleston
Area 32 - N.Charleston, Summerville, Ladson, Outside I-526
Rooms
Primary Bedroom Level Upper
Master Bedroom Upper Garden Tub/Shower, Sitting Room
Interior
Interior Features Tray Ceiling(s), Walk-In Closet(s), Bonus, Eat-in Kitchen, Family, Formal Living, Loft, Office, Pantry, Separate Dining
Heating Central
Cooling Central Air
Flooring Carpet, Ceramic Tile, Wood
Fireplaces Type Great Room
Laundry Washer Hookup, Laundry Room
Exterior
Parking Features 2 Car Garage
Garage Spaces 2.0
Utilities Available Dominion Energy, Summerville CPW
Roof Type Asphalt
Porch Covered, Front Porch, Screened
Total Parking Spaces 2
Building
Lot Description 0 - .5 Acre
Story 2
Foundation Slab
Sewer Public Sewer
Water Public
Architectural Style Traditional
Level or Stories Two
Structure Type Brick Veneer,Vinyl Siding
New Construction No
Schools
Elementary Schools Ladson
Middle Schools Deer Park
High Schools Stall
Others
Acceptable Financing Any
Listing Terms Any
Financing Any
Read Less Info
Want to know what your home might be worth? Contact us for a FREE valuation!

Our team is ready to help you sell your home for the highest possible price ASAP
Nearby Schools & Businesses
Get More Information