

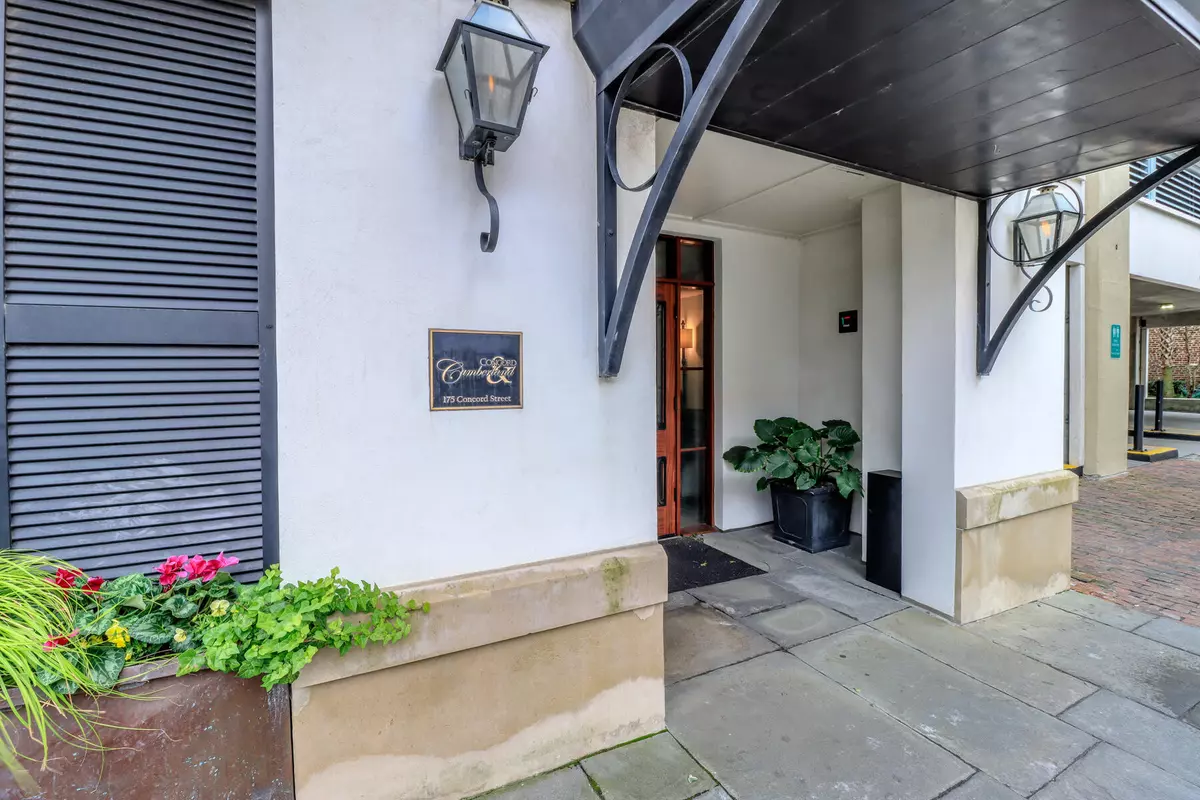

175 Concord St #202, Charleston, SC 29401
See all 21 photos
175 Concord St #202, Charleston, SC 29401
AgentOwned Realty
AgentOwned Realty

+1(800) 919-2427

GET MORE INFORMATION

Full Name
Phone*
Message
We respect your privacy! Your information WILL NOT BE SHARED, SOLD, or RENTED to anyone, for any reason outside the course of normal real estate exchange. By submitting, you agree to our Terms of Use and Privacy Policy.
Listed by   Beach Residential
Bought with Keller Williams Realty Charleston

$ 1,650,000

$ 1,790,000 7.8%

Est. payment /mo
Sold on 12/01/2025

175 Concord St #202 Charleston, SC 29401

2 Beds

2 Baths

1,532 SqFt


UPDATED:

Key Details

Sold Price $1,650,000

Property Type Multi-Family

Sub Type Single Family Attached

Listing Status Sold

Purchase Type For Sale

Square Footage 1,532 sqft

Price per Sqft $1,077

Subdivision French Quarter

MLS Listing ID 25029635

Sold Date 12/01/25

Bedrooms 2

Full Baths 2

HOA Y/N No

Year Built 2007

Property Sub-Type Single Family Attached

Property Description

Upscale condo located in the heart of the French Quarter convenient to Waterfront Park, boutiques, galleries and exceptional restaurants. And step across the street for dinner and cocktails at the new luxury waterfront hotel, The Cooper, opening Spring 2026. Unit 202 offers a functional and open floorplan with high ceilings, antique heart pine flooring throughout, expansive floor to ceiling windows for added natural light, gas fireplace and a balcony to enjoy the vistas of the Harbor and Arthur Ravenel Bridge. The kitchen is well-equipped with a 36'' gas stove, vented range hood, pantry/laundry and a large peninsula with granite countertops which open into the spacious living room. The primary bedroom offers a walk-in closet with custom shelving and an en-suite bathroom withdouble vanity and walk-in tiled shower. Amenities in the building include 2 building elevators with marble in the foyer, secure gated parking area, mailroom to receive packages and additional storage in the garage for bikes.

Location

State SC

County Charleston

Area 51 - Peninsula Charleston Inside Of Crosstown

Rooms

Primary Bedroom Level Lower

Master Bedroom Lower Ceiling Fan(s), Multiple Closets, Walk-In Closet(s)

Interior

Interior Features Ceiling - Smooth, High Ceilings, Elevator, Kitchen Island, Walk-In Closet(s), Family, Entrance Foyer, Pantry

Heating Central, Heat Pump

Cooling Central Air

Flooring Ceramic Tile, Wood

Fireplaces Type Family Room, Gas Log

Window Features Window Treatments

Laundry Laundry Room

Exterior

Exterior Feature Balcony

Parking Features 1.5 Car Garage, Garage Door Opener

Garage Spaces 1.5

Community Features Elevators, Gated, Storage, Trash

Utilities Available Charleston Water Service

Total Parking Spaces 1

Building

Story 1

Foundation Raised

Sewer Public Sewer

Water Public

Level or Stories Multi-Story

New Construction No

Schools

Elementary Schools Memminger

Middle Schools Simmons Pinckney

High Schools Burke

Others

Acceptable Financing Cash

Listing Terms Cash

Financing Cash


Nearby School & Business

Get More Information

AgentOwned Realty

AgentOwned Realty

+1(800) 919-2427

Name

Name

Phone*

Phone

Message

};