





Bought with Realty ONE Group Coastal
$224,525
$225,000
0.2%For more information regarding the value of a property, please contact us for a free consultation.
2 Beds
1 Bath
768 SqFt
SOLD DATE : 06/08/2026
Key Details
Sold Price $224,525
Property Type Single Family Home
Sub Type Single Family Detached
Listing Status Sold
Purchase Type For Sale
Square Footage 768 sqft
Price per Sqft $292
Subdivision Waylyn
MLS Listing ID 25022333
Sold Date 06/08/26
Bedrooms 2
Full Baths 1
HOA Y/N No
Year Built 2003
Lot Size 5,227 Sqft
Acres 0.12
Property Sub-Type Single Family Detached
Property Description
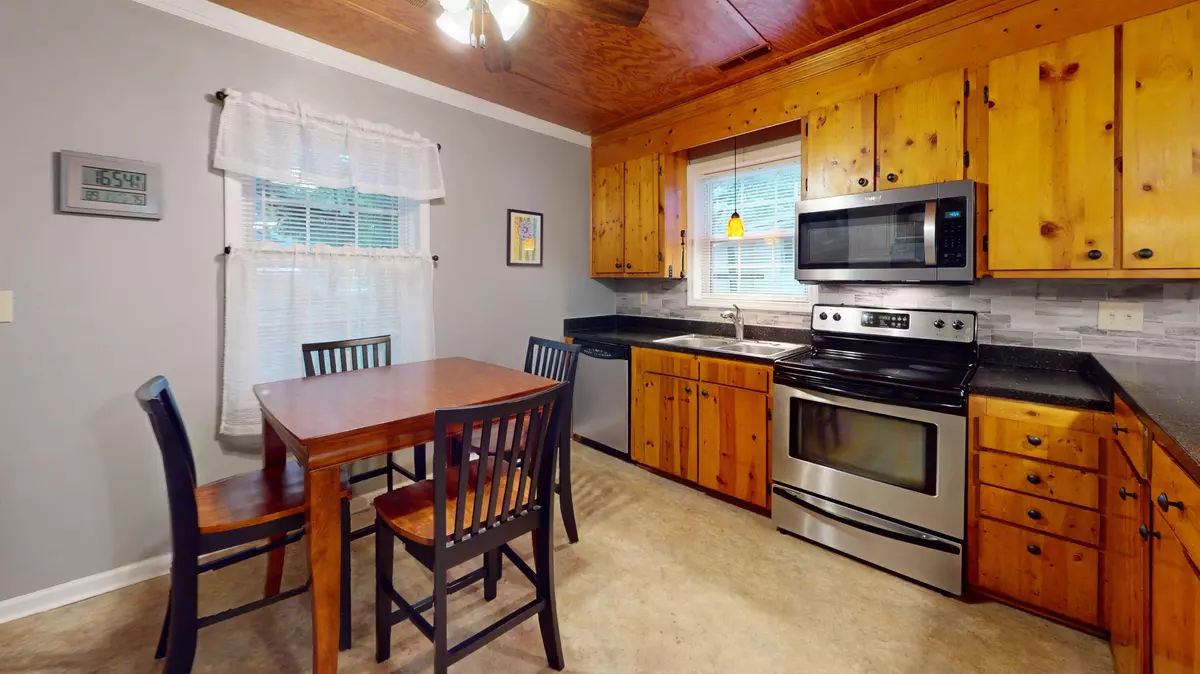
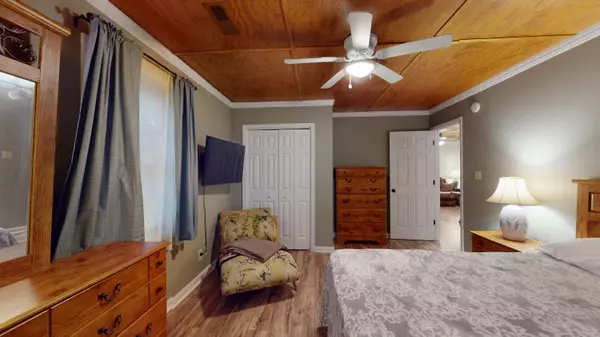
Clean and well kept - Just add your personal touches to make it your own & move right in. Adorable cottage: 2 BR updated home has a 2023 HVAC system & a new architectural shingle Roof in 2022. Appliances convey including fridge & stacked W/D, Wood Grain Look Hard surface flooring throughout family room hall & bedrooms -No Carpet here! Double insulated walls are constructed with 2 x 6's; added insulation in attic. Tastefully decorated, durable flooring. No popcorn/textured ceilings. Nice shady yard with mature trees and low maintenance landscaping. No HOA. Zone X - not required to have flood insurance. Seller providing 1 year Choice Plus from Choice Home Warr Co for buyer. This home is a perfect starter or downsizer for anyone, so convenient to I-26, Dorchester Rd, I-526 or Leeds Ave
Location
State SC
County Charleston
Area 31 - North Charleston Inside I-526
Rooms
Primary Bedroom Level Lower
Master Bedroom Lower Ceiling Fan(s)
Interior
Interior Features Ceiling - Smooth, Eat-in Kitchen, Family
Heating Central, Electric, Forced Air
Cooling Central Air
Window Features Some Thermal Wnd/Doors
Laundry Electric Dryer Hookup, Washer Hookup
Exterior
Parking Features Off Street
Fence Chain Link, Partial
Community Features Bus Line, Trash
Utilities Available AT&T, Dominion Energy, N Chas Sewer District
Roof Type Architectural
Porch Deck, Front Porch
Building
Lot Description 0 - .5 Acre, Interior Lot, Wooded
Story 1
Foundation Slab
Sewer Public Sewer
Water Public
Architectural Style Cottage, Ranch
Level or Stories One
Structure Type Vinyl Siding
New Construction No
Schools
Elementary Schools Meeting Street Elementary At Brentwood
Middle Schools Brentwood
High Schools North Charleston
Others
Acceptable Financing Any, Cash, Conventional, FHA, State Housing Authority, VA Loan
Listing Terms Any, Cash, Conventional, FHA, State Housing Authority, VA Loan
Financing Any,Cash,Conventional,FHA,State Housing Authority,VA Loan
Read Less Info
Want to know what your home might be worth? Contact us for a FREE valuation!

Our team is ready to help you sell your home for the highest possible price ASAP
Nearby Schools & Businesses
Get More Information